
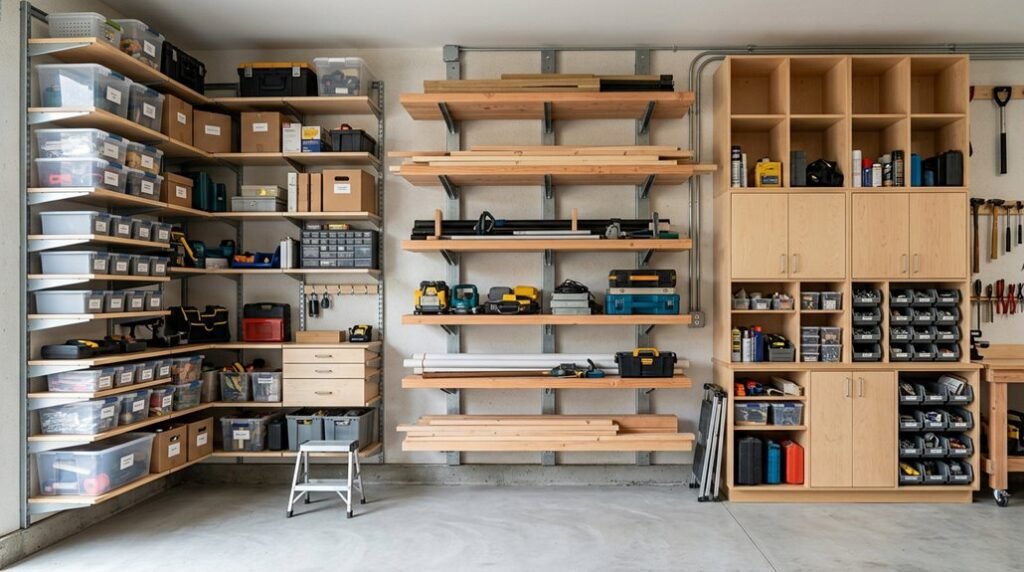
I have spent years watching perfectly good storage buildings collapse under the weight of poor planning: floor space vanishing, tools scattered, potential wasted.
The difference between chaos and efficiency comes down to vertical thinking. Wall systems, corner solutions, and overhead structures turn dead air into functional architecture.
These three approaches will change how you see every square foot.
Start With Wall Shelves for Immediate Floor Space
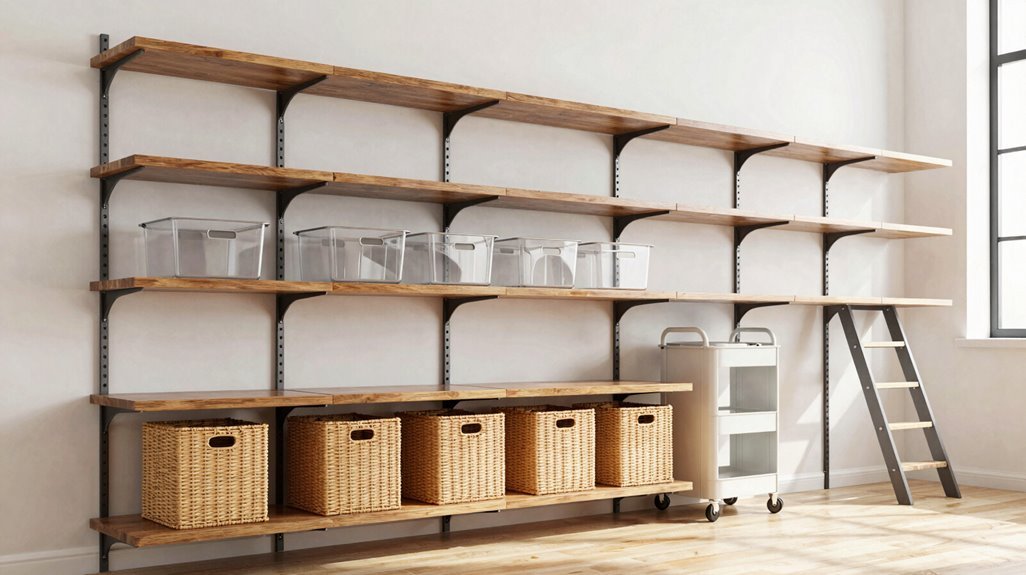
Where do you turn when every square foot of your storage building feels already spoken for? I start with wall-mounted shelving, my first move for reclaiming floor space without expanding the footprint.
Reclaim floor space without expanding your footprint—start with wall-mounted shelving.
Planning layout matters: I tape out shelf positions before drilling, mapping vertical storage space to eliminate awkward gaps. Heavy-duty brackets anchor my wall shelves securely, bearing weight I’d never trust to flimsy hardware.
I create dedicated tool zones at eye level. Adjustable spacing lets me customize for drills, drivers, and garden shears. Lower shelves hold heavier items for safer lifting; upper tiers store seasonal items in rotation. I label bins clearly, maintaining tidy sightlines across the wall-mounted system.
This approach turns cluttered sheds into functional workshops: every item visible, every movement efficient.
Claim Corners and Over-Door Spots for Awkward Items
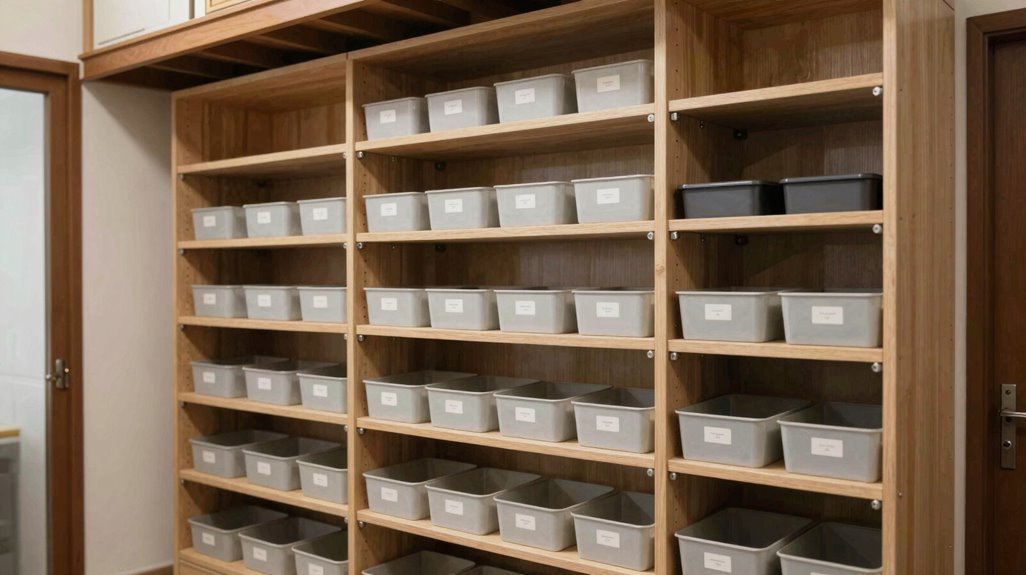
Why let corners and doorways sit idle when they offer prime real estate for awkward, space-hogging items? I’ve found that smart space optimization means exploiting every architectural void, including those overlooked angles above doorways.
1. Corner Shelves for Lightweight Items
Installing DIY shelving in corners corrals flower pots, paint cans, and cords, freeing floor space without heavy lifting. Using pre-cut plywood with standard brackets, I customize depths to my needs, painting finishes to match my interior palette.
2. Over-Door Shelving
Mounting racks above doorways exploits vertical space otherwise wasted, keeping my central walkway unobstructed during projects. This garage storage solution maintains accessibility while tucking seasonal gear overhead.
Together, these strategies change dead zones into functional assets, showing that thoughtful vertical planning creates safer, more navigable workshops where every square foot earns its keep.
Build a Loft When You Need Maximum Overhead Storage

Corner shelves and over-door racks handle the oddball items, but when I’m staring down boxes of equipment, seasonal inventory, or lumber stockpiles, I need industrial-grade overhead capacity. That’s where I turn to loft storage, specifically heavy-duty lofts built from 2×6 lumber with 3/4″ LP ProStruct decking, engineered for serious weight-bearing performance.
Mounting to roof joists transforms dead air into functional upper shelving, though I always verify weight limits before loading. Heavier items sit lower for safer lifting; lighter goods ride higher. This overhead storage strategy delivers floor space maximization I can actually use, room for workbenches, projects, movement.
Whether I’m organizing a Premier or Premier PRO structure, I’m investing in durability. The right loft doesn’t just store; it reclaims my workspace from the ground up.





