
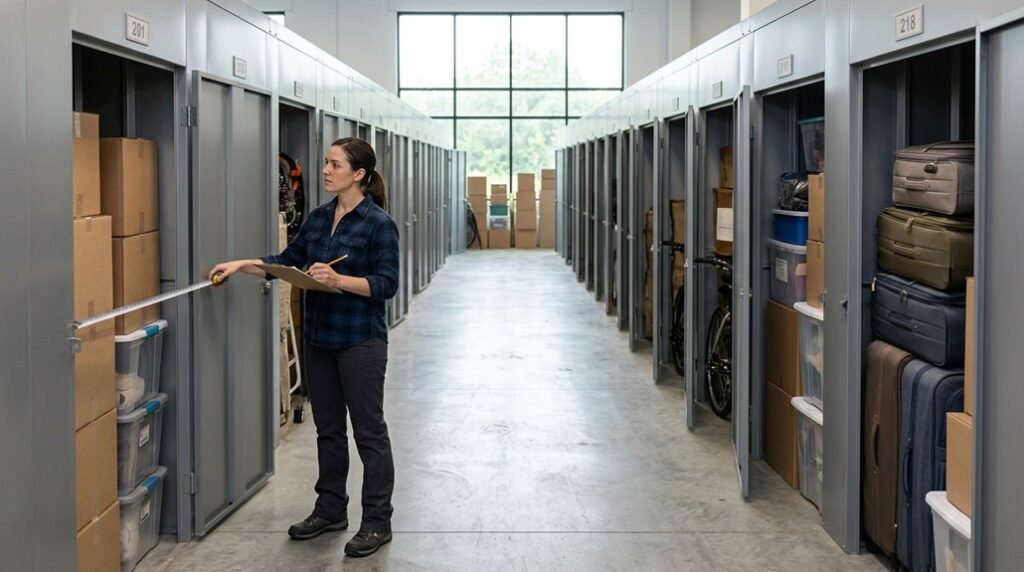
The self-storage industry generates over $58 billion annually in the U.S., yet nearly 30% of renters choose units too large or too small for their actual needs. I’ve watched friends cram three-bedroom homes into 10×10 spaces, damaging heirlooms in the process, while others pay premium rates for half-empty 10×20 units housing little more than seasonal decorations.
Finding your precise fit requires mapping your belongings against architectural volume, not just square footage. I’ll walk you through the calculus.
Storage Unit Sizes Explained: From 5×5 Closets to 10×25 Homes
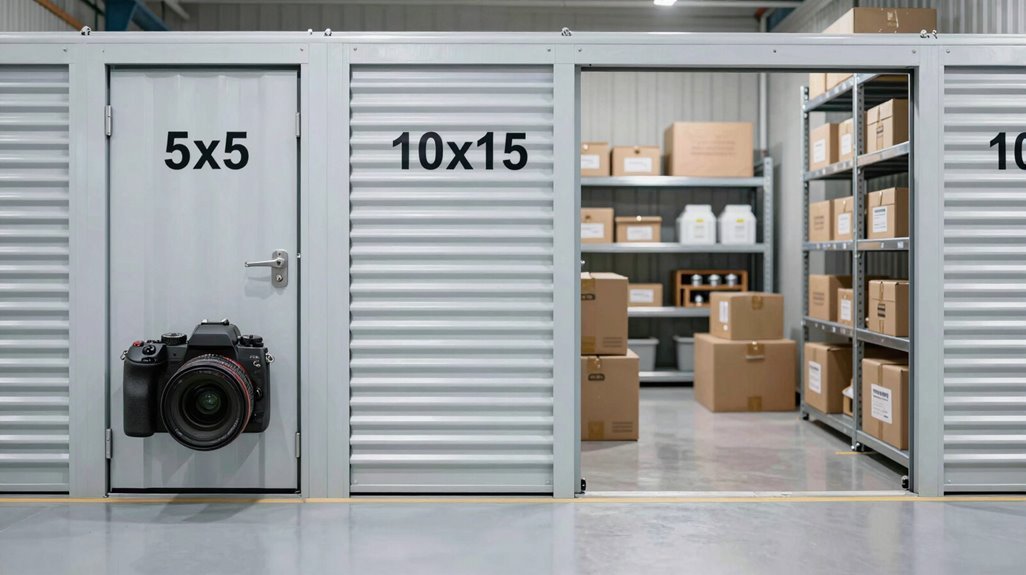
When I’m standing in my apartment, staring at boxes I can’t possibly fit into closets already bursting with winter coats and camping gear, I’m asking myself one question: where do I even start with storage unit sizes?
I’ve learned that square feet tell only part of the story: cubic feet reveal what actually fits.
- The 5×5 Storage Unit: Closet Overflow (25 square feet, 200 cubic feet). I picture this as my spare closet extension, swallowing ten large boxes or a twin mattress in urban apartments from Brooklyn to Portland.
- The 5×10 Unit: Transitional Living (50 square feet, 400 cubic feet). Doubling my footprint, this size accommodates mattress sets and small desks during life’s pivot points.
- The 5×15 Unit: Bedroom Liberation (75 square feet, 600 cubic feet). I’ve seen friends relocate entire bedroom furniture sets here, preserving their sanctuary’s integrity.
- The 10×10 Unit: Dual Domain (100 square feet, 800 cubic feet). Two small bedrooms worth of belongings fit here, making it ideal for couples merging households.
- The 10×25 Unit: Estate Preservation (250+ square feet, 2,000+ cubic feet). This is where substantial home inventories, multiple bedroom sets, and generational furniture find refuge.
Small Storage Units (5×5–5×10): Boxes, Dorm Rooms, and Seasonal Items
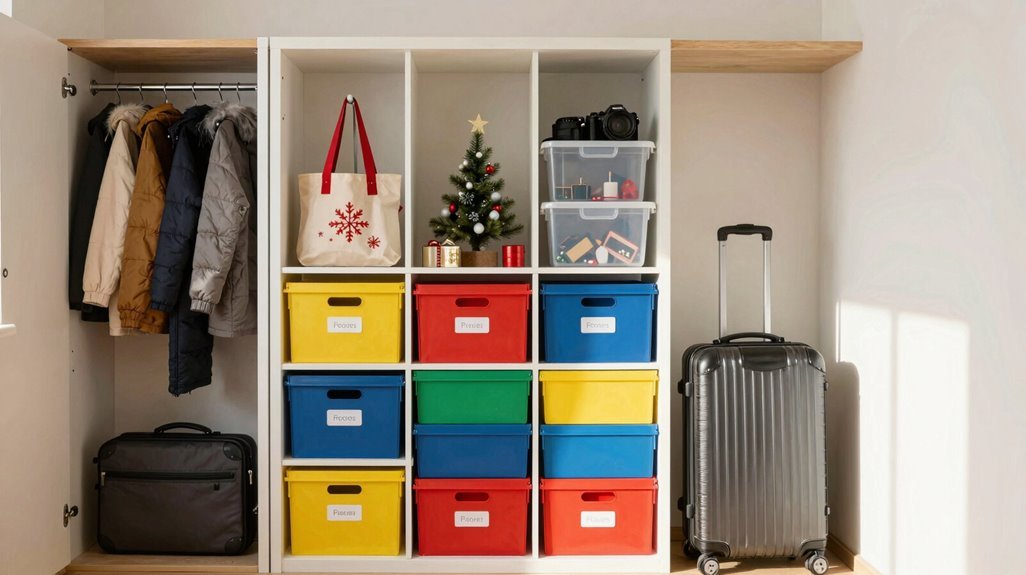
Starting with the smallest footprint in self-storage architecture, I find that 5×5 and 5×10 units, 25 and 50 square feet of horizontal plane, 200 and 400 cubic feet of vertical opportunity, solve problems I didn’t know I could afford to fix.
These small storage units deliver surprising utility for life’s transitional moments. I’ve seen how a 5×5 swallows ten large boxes, a twin mattress, or that desk you can’t part with, perfect for decluttering closets without surrendering sentiment. Step up to a 5×10, and you’re looking at thirty boxes, complete dorm rooms, or those seasonal items that colonize your apartment every January.
What draws me to this storage capacity isn’t just square footage, it’s the quick-access storage psychology. You’re not archiving; you’re curating. Whether you’re between leases, studying abroad, or simply reclaiming bedroom territory, these units offer architectural solutions to domestic overflow.
Medium Storage Units (5×15–10×10): One Bedroom or Small Apartment
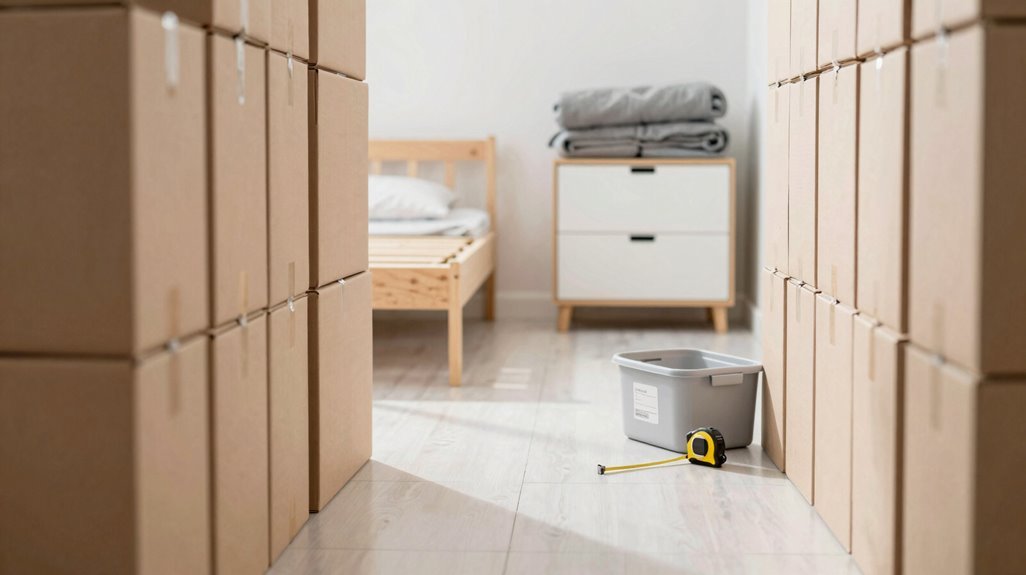
Why settle for cramped quarters when 75 to 100 square feet of engineered space, 600 to 800 cubic feet of vertical capacity, can hold your entire transitional life? Medium storage units bridge the gap between temporary and permanent, offering architectural solutions for those of us navigating life’s in-between moments.
- 5×15 configurations deliver 75 sq ft of linear efficiency, perfect for a one bedroom apartment’s essentials without the sprawl
- 10×10 footprints expand to 100 sq ft, accommodating bedroom furniture plus that mid-century credenza you’ve been curating
- Two small rooms collapse into organized verticality, stacking 30 large moving boxes with systematic intention
- Dimensional flexibility means your sectional, kitchen table, and luggage coexist without compromise
- Transitional belonging, because 600-800 cubic feet holds not just possessions, but possibility
Large Storage Units (10×15–10×25): Two- to Four-Bedroom Homes
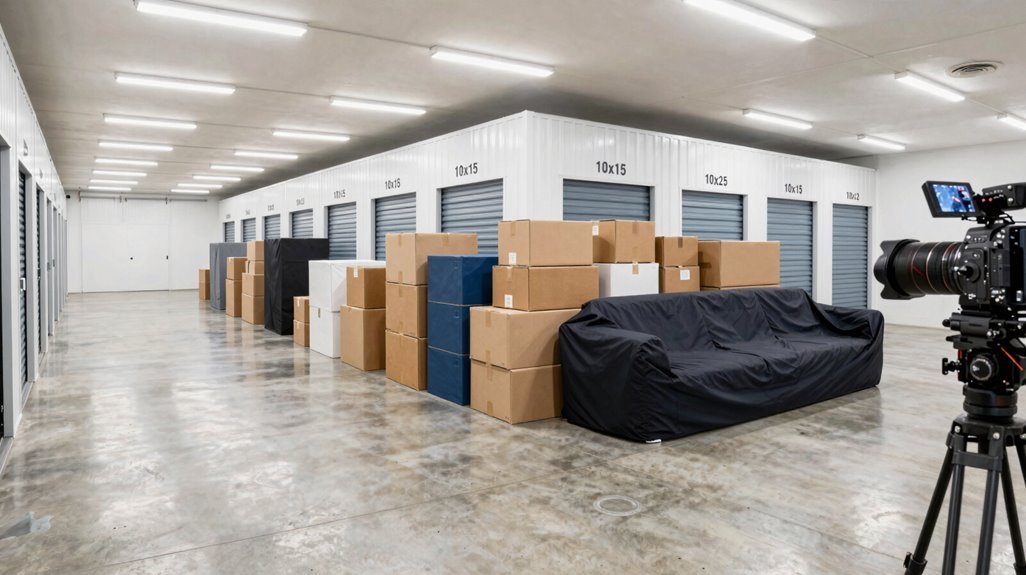
Where does a household go when its walls can no longer contain its story? I find my answer in large storage units, architectural extensions of home itself.
Among storage unit sizes, three dimensions define this threshold. The 10×15 (150 square feet) cradles a two-bedroom dwelling: sofas, beds, the accumulated narrative of modest living. The 10×20 expands to 200 square feet, swallowing a three-bedroom life: dining sets, hallways of memory, expedition gear awaiting Montana horizons.
The 10×25, 375 square feet, nearly 3,000 cubic feet, accommodates the four-bedroom household, or entrepreneurial inventories stored alongside treehouse lumber in Pacific Northwest climates.
These aren’t mere containers. They’re transitional spaces, holding potential between addresses, preserving belonging when foundations shift. I measure my needs not in square footage, but in rooms I’ve loved, and outgrown.
RV and Vehicle Storage Units: When Your Car Needs Its Own Space
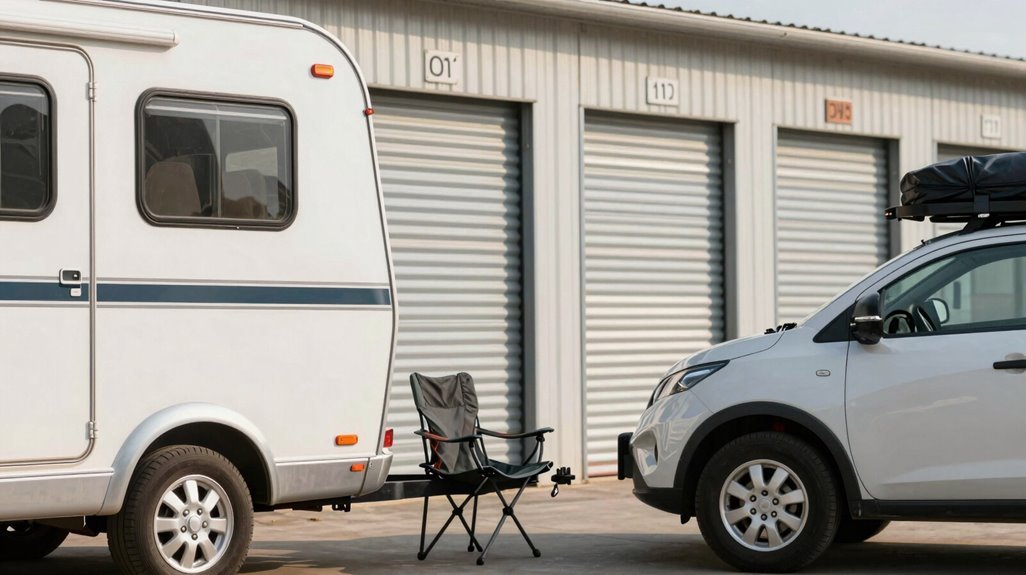
Scaling past the threshold of household belongings, I encounter a different magnitude of possession: the wheeled architectures of departure. RV storage and vehicle storage demand specialized solutions beyond standard units. I’ve found that large vehicle storage transforms neighborhood tension into spacious relief.
Consider these structural provisions:
- 50-foot parking spaces accommodating motorhomes, boats, and commercial equipment with dimensional generosity
- Covered and uncovered outdoor parking space options protecting investments from elemental erosion
- RV and large trailer fit precision ensuring your mobile dwelling rests securely without spatial compromise
- 24-hour on-demand access granting retrieval freedom whenever wanderlust strikes
- Storage unit size guide navigation matching wheeled assets to appropriate footprints
This sanctuary eliminates covenant conflicts. Your vessel belongs here, among fellow travelers who understand that home expands beyond stationary walls.
What Fits in Each Size? Real Examples From Couches to Kitchen Sets
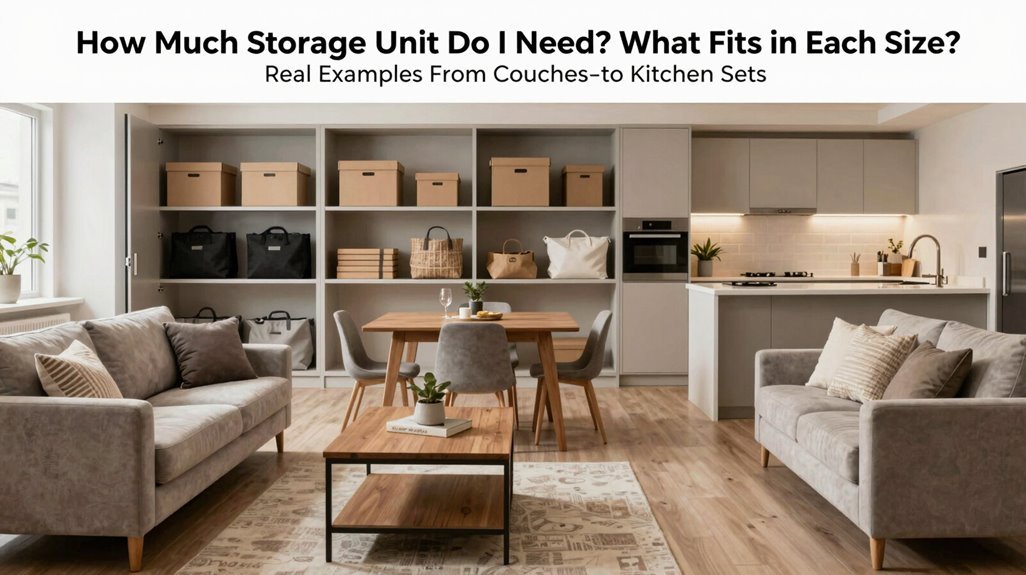
Every storage decision I’ve made begins with dimensional literacy, understanding how square footage translates to lived experience. Storage units reveal their utility through proportion, not abstraction.
Dimensional literacy transforms square footage from abstraction into lived experience, revealing how proportion dictates utility in every storage decision.
- The 5×5, a compact footprint at 25 square feet, accommodating ten large boxes or a twin mattress with a small desk. Ideal for urban minimalists downsizing studio apartments in high-density corridors.
- The 5×10, doubling capacity to 50 square feet, this unit swallows a dresser, seasonal décor, and closet overflow. The transitional choice for renters between leases.
- The 5×15, at 75 square feet, roughly thirty boxes or complete bedroom furniture. Sufficient for single occupants restructuring their spatial narrative.
- The 10×10, 100 square feet supports two bedrooms’ contents or kitchen sets paired with sleeping quarters. The family unit’s architectural minimum.
- The 10×20, 200 square feet encompasses three-bedroom homes, appliances intact. Maximum flexibility for life’s recalibrations.
Picking Your Unit: Leave Room to Move, Stack, and Grow
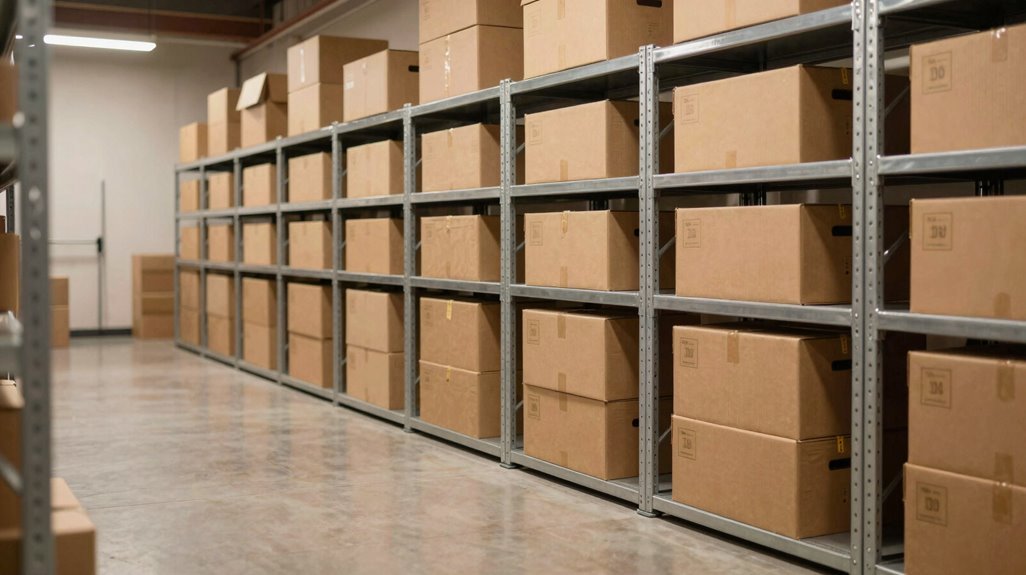
When I’m selecting a unit, I always carve out 1–2 feet of walkway space, enough to navigate the interior without wedging myself between towers of boxes, which matters more than you’d think when you’re retrieving winter coats at 8 p.m. Vertical storage becomes my ally here: I stack smaller, lighter containers atop sturdy bases, maximizing cubic footage while preserving that essential circulation path.
Leave Walking Space
Why settle for a storage unit that fights back every time you need something? I’m here to help you master layout planning: your belongings deserve breathing room, and so do you.
Walking space: I always leave at least 2 feet along aisles in compact 5×5 or 5×10 units; this aisle clearance guarantees safe access without the squeeze.
Central walkway: In larger 10×10+ spaces, I plan a 2–3 foot corridor. Navigating sofas and dressers becomes effortless.
Unload area: I reserve doorway-width space near the entrance, plus a few feet. Sorting happens before stacking, not after.
Space efficiency: I alternate tall, heavy items against back walls with lighter center boxes. Stable pathways, zero shifting.
Future growth: I design for expansion. There’s room to add stacks without blocking my carefully crafted item arrangement.
Plan Vertical Storage
Where does your space go when floor area runs dry? I look upward. Vertical storage transforms my Storage Unit from cramped to capable.
- Carve Your Corridor. I leave a 2–3 ft aisle, maintaining accessibility while creating room for stacking and circulation.
- Build Skyward. Installing shelving maximizes cubic footage: frequent items below, seasonal goods ascending toward the soffit.
- Mind the Masses. I reserve clearance for mattresses, sofas, appliances, allowing rotation, preventing structural compromise.
- Stack with Sense. Boxes rise toward the ceiling, though I avoid overstacking; crush damage serves no one.
- Evolve Proactively. Periodic reorganization lets me adapt, scaling from 5×5 to 5×10 as my vertical storage needs mature.
When I plan vertical storage deliberately, my storage breathes, grows, welcomes me back.





