
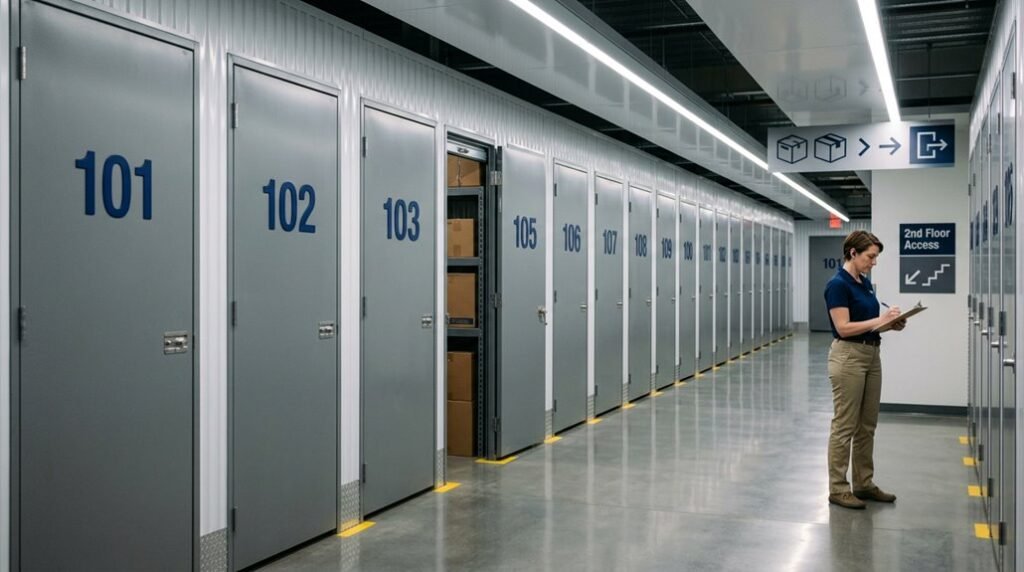
The theory that self-storage is recession-proof isn’t entirely accurate, demand fluctuates with housing turnover and local economic vitality, yet the sector’s resilience remains compelling. I’m walking you through ten essential steps to launch your own facility, from zoning analysis to architectural programming.
Each phase demands precision: site selection, unit mix optimization, security infrastructure. You’ll need capital, patience, and a clear expansion roadmap. But first, let’s examine whether your market can actually support new supply.
Research Self-Storage Demand and Zoning Near You
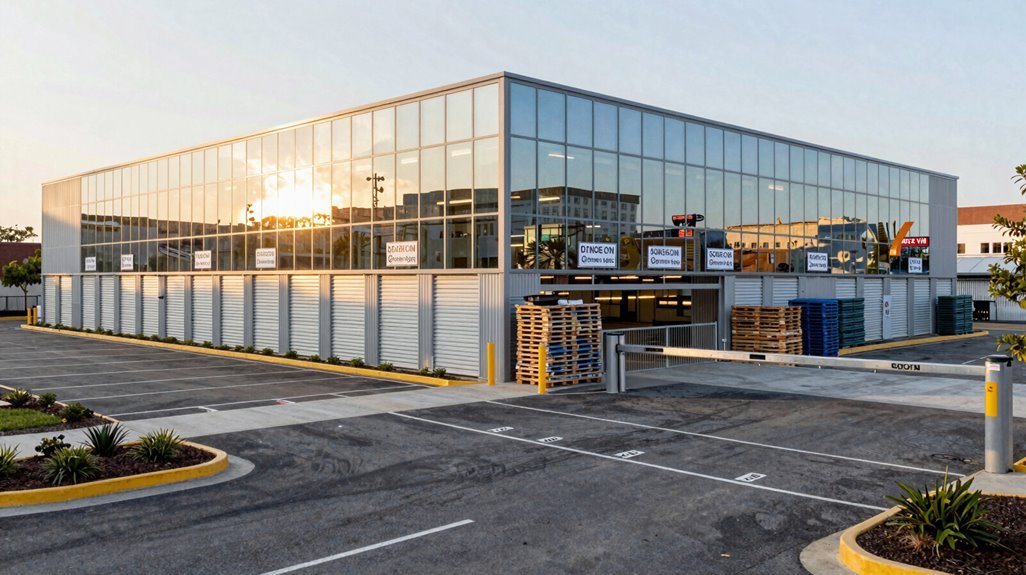
Where do I even begin when the self-storage industry, now exceeding $40 billion in annual revenue, promises both steady cash flow and community-scale impact? I start with rigorous market analysis, examining self-storage demand within my local market’s 1–5 mile radius.
Location scouting demands precision: I’m targeting growing neighborhoods with favorable zoning, steady home sales, and demographics supporting furniture, vehicle, and business inventory storage. I analyze competition density, avoiding oversaturated areas, while monitoring occupancy rates between 70%–95% as my viability threshold.
Rental-rate growth potential guides my unit mix decisions, particularly in rural and suburban zones where 2025 forecasts show persistent demand gaps. I’m prioritizing zip codes with limited existing options, making certain my facility serves genuine community need rather than contributing to market glut.
Decide: Buy an Existing Facility or Build New
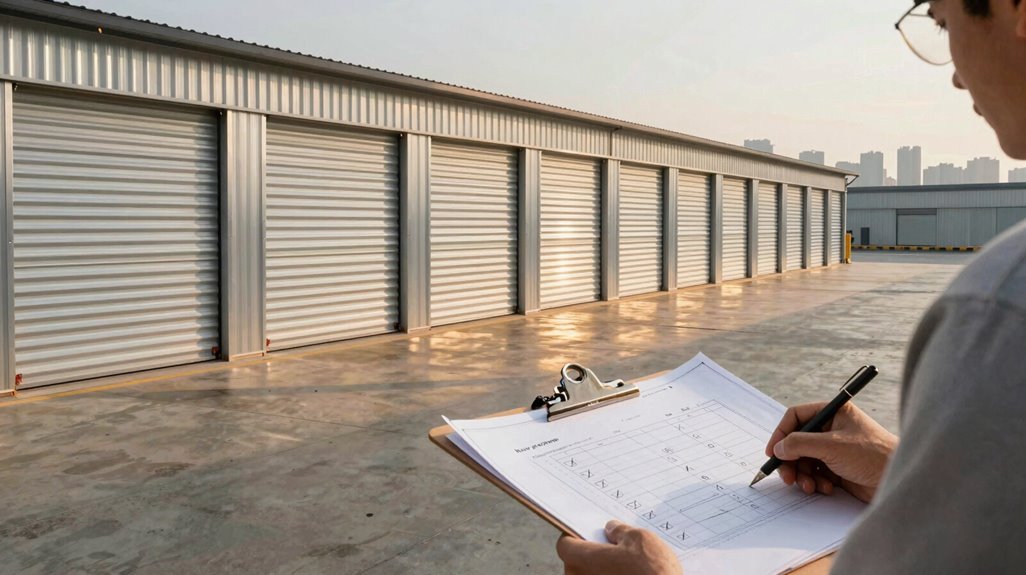
How do I weigh the calculus of inherited cash flow against the blank-slate freedom of ground-up development? I start by examining what an existing facility actually delivers: immediate occupancy, established rental rates, and operational momentum I can inherit on day one.
1. The Acquisition Advantage.
I gain speed to market through purchase rather than permitting, with financing structures, acquisition loans, and debt partnerships, favoring proven operating history. Lenders scrutinize my due diligence: trailing twelve-month cash flow, maintenance logs, and deferred capital expenditures lurking beneath cosmetic surfaces.
2. The Renovation Reality.
I inherit another architect’s spatial logic, sometimes awkward column spacing or dated security systems. Renovation costs compound quickly, yet known metrics, current occupancy and competitor-adjacent pricing, reduce my market-entry risk versus speculative construction.
3. The Calculated Trade.
Higher upfront capital buys me certainty. I trade design control for revenue certainty, entering a community of facility owners already generating returns.
Select a Site With Room to Grow and Few Competitors
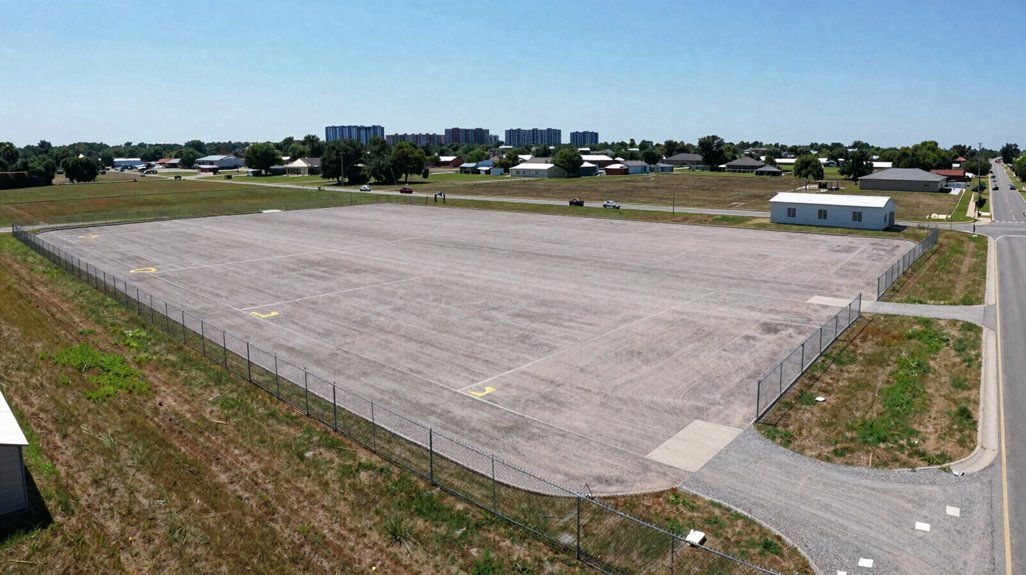
I start my site selection by mapping competitor density within a 3–5 mile radius, identifying underserved pockets where residential growth outpaces current supply. Next, I evaluate each parcel’s expansion potential, ensuring zoning flexibility and room for phased development as demand scales.
Finally, I weigh accessibility against visibility, choosing locations where arterial roads connect growing neighborhoods to my future facility’s footprint.
Market Radius Analysis
Before committing capital to any parcel, I map a 1–5 mile radius around each prospective site, analyzing population trajectories, income bands, and the age demographics that drive storage demand (typically early twenties through mid-fifties).
| Market Radius Factor | What I Measure | Why It Matters |
|---|---|---|
| Population Growth | 5-year projections, migration patterns | Expanding markets sustain occupancy |
| Demographics | Median age, household income | Early 20s–mid 50s are core renters |
| Occupancy Rates | Current facility performance | 85%+ signals unmet demand |
| Pricing Benchmarks | Street rates, promotions | Validates revenue potential |
| Future Supply | Planned facilities, zoning changes | Protects against oversaturation |
I examine demand drivers, job growth, housing turnover, small business density, layering them into my area analysis. Strong population growth with limited facilities? That’s where I build. Weak demographics or stagnant income bands? I walk away. This discipline separates successful developments from costly mistakes.
Competitor Density Mapping
Once I’ve validated the market radius through demographic and demand analysis, I turn my attention to mapping the competitive landscape, because knowing where rivals cluster reveals where opportunity sits empty.
I conduct thorough market research to measure competitor density within my target zone, plotting existing facilities using Google Maps, industry directories, and site visits. I examine occupancy benchmarks at nearby properties, noting their unit mix, pricing, and vacancy rates to identify differentiation openings: climate-controlled units, extended access hours, or promotional structures that fill unmet needs.
My site selection process overlays this competitive intelligence with zoning compatibility, making sure development is permissible without restrictive setbacks. I prioritize locations where demographics show rising population density, combining strong accessibility via arterial roads with high visibility from traffic corridors. This integration, mapping rival positions against physical and economic terrain, pinpoints parcels with genuine growth potential, positioning my facility where demand outpaces supply and room to scale remains.
Expansion Parcel Potential
Why settle for a single-phase development when you can architect a facility that evolves alongside its market? I always prioritize expansion potential, selecting parcels beyond 40,000–80,000 square feet that accommodate multi-building development without architectural compromise.
1. Secure Future-Ready Entitlements
I evaluate zoning and entitlements immediately, ensuring capability for rezoning before committing capital. This prevents permitting bottlenecks when occupancy growth demands Phase II.
2. Design for Scalability
My scalable design incorporates flexible unit mix and infrastructure adaptability: utilities, access corridors, and security systems engineered for seamless augmentation. Within rising-demand corridors (1–5 mile radius), I position canopy additions and RV storage where median income and traffic patterns support capacity increases.
3. Minimize Competitive Pressure
I select sites with minimal nearby competition, protecting market share during expansion. This creates belonging for tenants seeking stability, and sustainable returns for stakeholders invested in long-term asset performance.
Estimate Costs to Acquire or Build Your Facility
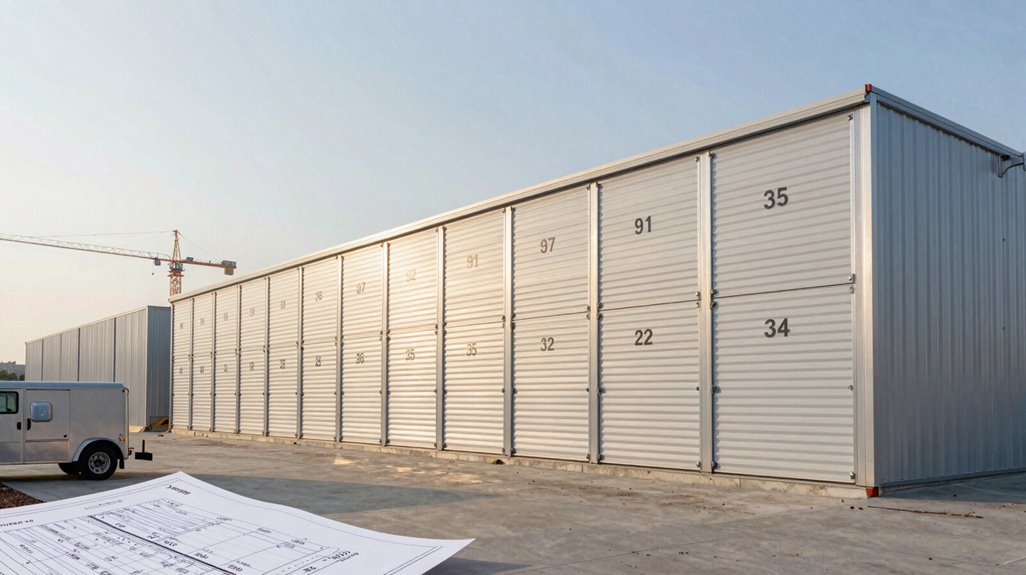
I’ll break down what you’re really signing up for financially, starting with startup capital requirements that often stretch into millions. Construction and development costs run $45–$130+ per square foot depending on whether you’re building single-story or multi-story with climate-controlled units. Ongoing operating expenses will keep your ledger busy long after the ribbon’s cut.
From land acquisition in suburban corridors to engineering permits and security infrastructure, gates, cameras, access control systems, you’re looking at a capital stack that demands precision. Before breaking ground, you’ll want to lock in financing: acquisition loans, construction debt, SBA options, or equity partnerships. Most lenders want 10% down and proof you can operate.
Startup Capital Requirements
How much capital does it actually take to bring a self-storage facility from concept to cash flow? I’ll walk you through what I’ve learned about startup capital for this industry.
Your initial investment typically stretches into millions, covering land acquisition, site planning, permitting, security systems, and management software. When I examine project feasibility, I’m weighing single-story construction costs ($45–$65 per sq ft) against multi-story alternatives ($70–$130+ per sq ft) across 40,000–80,000 square foot developments.
Financing options shape everything: acquisition loans, construction loans, SBA products, or equity partnerships, with loan terms spanning 10–25 years. I always model operating expenses carefully; property taxes consume 25–30%, staffing another 38%, plus insurance, utilities, and maintenance.
A market feasibility study within your 1–5 mile radius, projecting revenue and expenses per square foot, isn’t optional; it’s your foundation.
Construction and Development Costs
Once you’ve secured your financing and locked in that market study, the real work begins: translating capital into concrete, steel, and rentable square footage.
1. Ground-Up Construction Math
Construction costs typically run $45–$65 per square foot for single-story projects, jumping to $70–$130+ per square foot when you’re stacking units vertically. Multi-story costs escalate fast; elevators, climate control, and structural steel multiply budgets exponentially.
2. Site-Specific Variables
Your development costs hinge on regional labor rates, site costs for grading and utilities, and local permitting timelines. Zoning constraints in suburban Phoenix differ dramatically from rural Ohio. I’ve seen identical designs vary $400K+ between markets.
3. Design Decisions Drive Dollars
Unit mix matters enormously. Optimizing drive aisles, ADA access, and door configurations, whether standard roll-ups or boat/RV canopies, shapes revenue potential. For first-timers, pre-engineered metal building (PEMB) scope sheets streamline approvals, compressing months of back-and-forth into weeks.
Ongoing Operating Expenses
What separates a thriving facility from a struggling one isn’t the grand opening, it’s the disciplined management of recurring costs that erode margins month after month. I’ll walk you through the operating expenses that demand your attention.
- Tax Burden and Protection. Property taxes consume 25–30% of your budget, while insurance shields your investment, plan accordingly.
- Staff and Systems. Labor runs ~38% of costs; management software (Sitelink, Storable) automates billing, move-ins, and reporting, freeing you for strategy.
- Facilities Upkeep. Utilities, maintenance, and marketing keep doors open and units filled.
Here’s what matters: breakeven occupancy sits at 40–45%, so even in downturns, you’re resilient. Pushing past 70% toward 95% occupancy dramatically improves NOI and facility valuation. Join owners who’ve mastered this rhythm, your margins will thank you.
Secure Financing Through Loans, Investors, or Partnerships
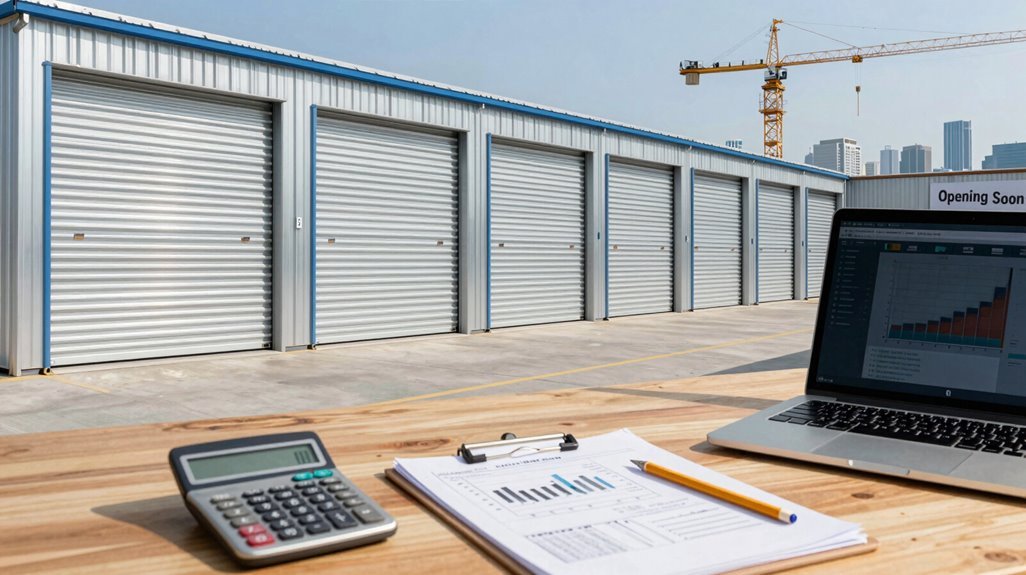
Where exactly will your capital come from when you’re staring at a $2.5 million dirt-to-doorway project? I’ve learned that securing financing means assembling acquisition loans, construction loans, or SBA loans alongside investors and partnerships that believe in your vision.
Lenders want more than dreams; they demand a 10%+ down payment, 680+ credit scores, and three years of storage management experience. You’ll need liquid capital reserves post-close, since taxes devour 28–38% of operating expenses.
Before knocking on any doors, commission a feasibility study and polish your business plan; these documents unlock conversations with decision-makers.
| Financing Source | Timeline & Requirements |
|---|---|
| SBA Loans | 90 days to close; government-backed, lower down payment |
| Conventional Loans | ~60 days; stricter qualifications, faster processing |
| Equity Partnerships | Variable; shared ownership, reduced personal risk |
| Investor Syndicates | Flexible; accredited investors, higher returns expected |
SBA loans take longer but offer friendlier terms, while conventional financing moves faster if you’ve got the track record. Either way, bring tax returns and personal financial statements ready to review.
Create a Business Plan That Wins Funding Approval
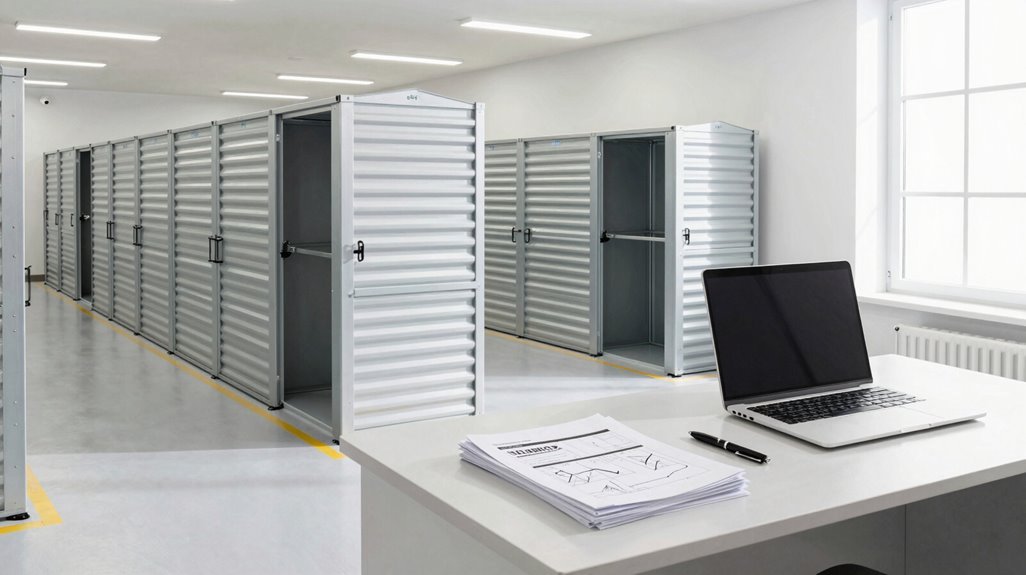
I need to craft a business plan that integrates my financial projections framework, mapping per-square-foot revenue against that critical 40%–45% breakeven threshold, while strategically positioning capital sources from SBA loans to equity partnerships. My market analysis must weave together demographic data, local traffic patterns, and competitor occupancy rates, translating raw numbers into a lender-ready narrative.
With these three pillars aligned, I’ll build a document that doesn’t just describe my facility’s potential; it proves it.
Financial Projections Framework
Precision in financial planning separates funded projects from forgotten proposals. I’ll show you how to build projections that lenders actually trust. Self-storage financing demands rigorous cash flow projections grounded in reality, not hope.
Here’s how we construct credible forecasts together:
- Anchor your per-square-foot revenue: map unit mix against local rates, scaling from 70% initial occupancy toward 95% stabilization over 18–36 months.
- Stress-test occupancy assumptions: model breakeven at 40%–45%, ensuring your pro forma survives market softness.
- Calibrate valuation through cap rate: apply that 5.9% Q2 2024 benchmark to project exit value, balancing startup costs against debt and equity returns.
- Detail operating expenses meticulously: property tax, insurance, maintenance, and payroll line-items satisfy rigorous loan underwriting standards.
With these foundations, your facility’s architectural program translates into investible mathematics.
Capital Sources Strategy
Numbers on a spreadsheet mean nothing without someone willing to write the check. I’ve learned that securing capital demands more than optimism; it requires a fortress of documentation and strategic financing options tailored to your project’s phase.
| Financing Type | Best For | Key Requirements |
|---|---|---|
| Acquisition loans | Buying existing facilities | 10-15% down payment, 680+ credit score |
| Construction loans | Ground-up development | Detailed plans, 20-25% equity, experienced GC |
| SBA loans | First-time operators | Government backing, personal guarantees, longer approval |
| Equity partnerships | Gap funding or expertise | Shared ownership, investor alignment, exit strategy |
I structure my business plan to speak directly to lenders and investors, showing them I’m not just another dreamer, but a steward of their capital. Your credit score, track record, and skin in the game (that down payment) determine which doors open.
Market Analysis Integration
When lenders scrutinize my business plan, they’re hunting for evidence that I’ve done my homework on the ground, not just admired the dirt.
- Demographics Deep-Dive: I analyze median income, age, and housing trends within a 3-mile radius, ensuring my unit mix and pricing resonate with locals seeking belonging in transitional life stages.
- Competition Mapping: Cataloging nearby facilities’ occupancy, climate-controlled inventory, and promotional strategies reveals gaps I’m positioned to fill.
- Demand Drivers Assessment: Tracking Baby Boomer downsizing and Millennial renting patterns, I project utilization rates and rental growth anchored in real market analysis.
- Feasibility Synthesis: Weaving population growth, traffic counts, and stabilized occupancy (targeting 85%+) into pro formas, I demonstrate achievable NOI and construction viability to capital partners.
Design Unit Mix and Layout for Your Local Market
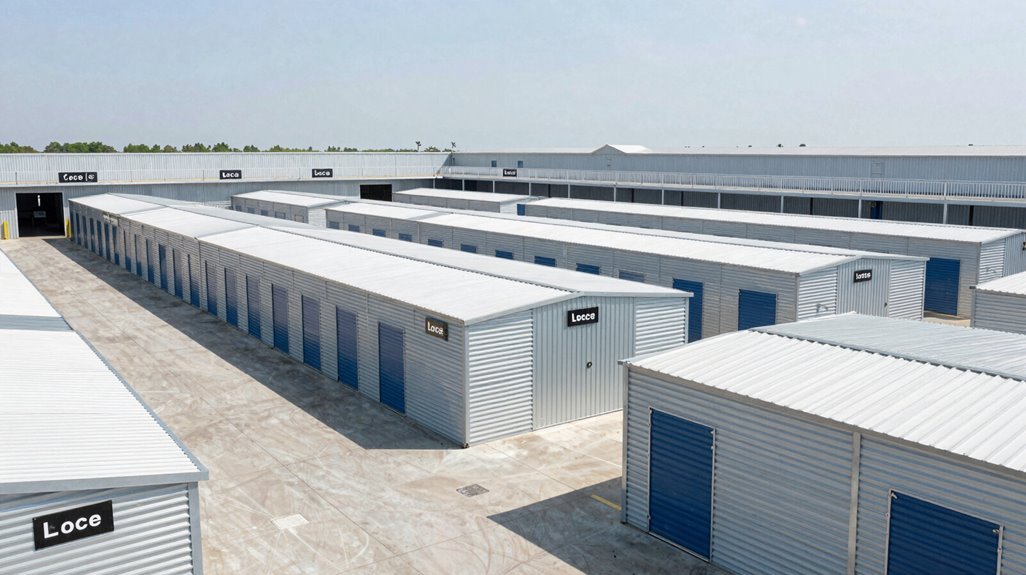
Where exactly does your future facility meet the ground? I design your unit mix and layout to serve your local market, balancing small and medium units for renters and homeowners with ground-level spaces where demand runs highest.
- Map Your Mix. I analyze housing profiles, stacking compact units against large-item spaces for optimal capacity utilization. This makes certain your inventory matches actual neighborhood needs.
- Plan Movement. I position drive aisles at 30 feet minimum, creating two-way traffic flow that feels spacious, not cramped. Your customers notice this immediately.
- Climate Decisions. I add climate-controlled options selectively, weighing higher rents against upfront costs. Your local climate analysis drives this call.
- Secure Trust. I embed security features throughout: surveillance, gated access, lighting, alarm-ready units. This builds belonging through protection.
- Vehicle Accommodation. I reserve space for vehicle storage where RV ownership and parking restrictions justify it, completing your community-focused design.
Get Permits and Manage Construction Timelines
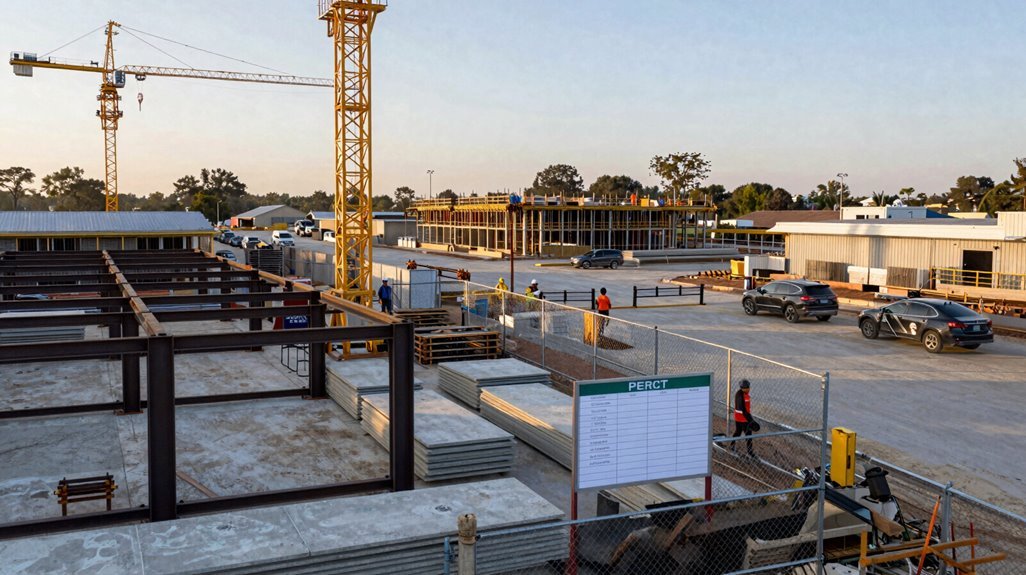
How do we turn your vision into steel and concrete without losing months to red tape and miscommunication? I’ve learned that belonging to this industry means mastering the permit dance, where one misstep costs weeks.
- Assemble your design team early, gathering environmental reports, soil-borings, and endangered-species assessments before breaking ground, so your plotting plans reflect real site conditions.
- Build progressive design documentation, coordinating with architects on elevations, footings, and roof specifications that respect zoning restrictions while optimizing your site layout.
- Develop construction timelines with sequencing, mapping critical paths, long lead-times, and procurement milestones that keep budgets intact through value-engineering.
- Establish permitting checklists from experience, anticipating approvals, accelerating rezoning, and streamlining site permits so your entitlements move faster than standard municipal pacing.
Together, we’ll navigate this.
Install Security, Access Control, and Management Software
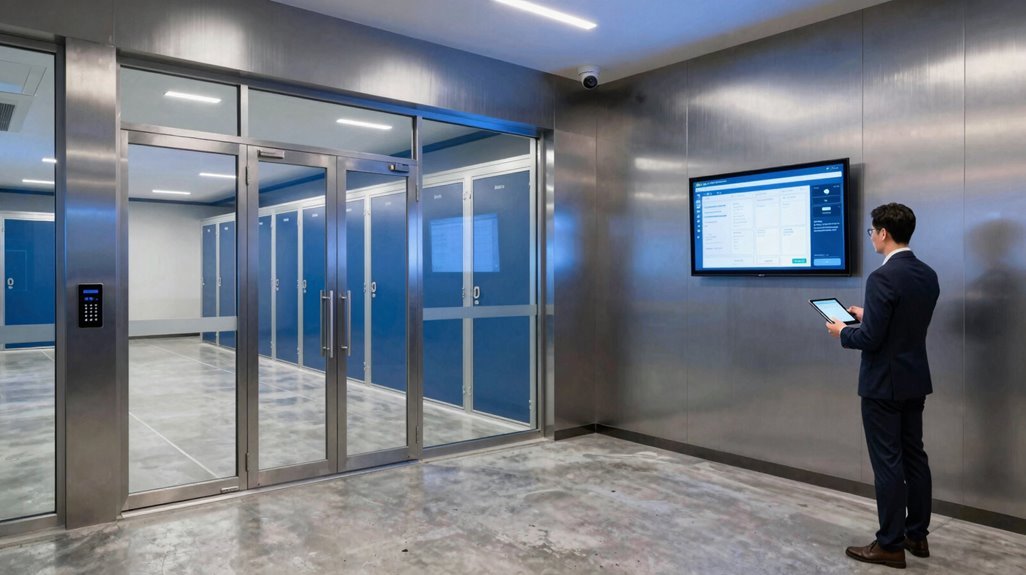
Though I’ve watched competitors fumble with bolted-on security after the concrete cures, I’ve learned that weaving protection into your facility’s DNA starts before the first camera mount.
1. Layer Your Defenses
Surveillance cameras covering every corridor, positioned at 15-foot intervals with 4K resolution, create the backbone of visible security. Ample lighting (minimum 10 foot-candles at unit doors) eliminates shadowed hiding spots where intrusion festers.
Strategic camera placement and proper lighting eliminate shadows where security threats take root.
2. Integrate Access Control
Gate access systems, whether keypad or proximity card, should communicate directly with management software enabling remote monitoring. Smart locks on premium units let customers unlock doors via smartphone, merging convenience with protection.
3. Select Software Wisely
Your platform must handle online rentals, autopay, and security integration, streamlining operations while reducing post-opening friction.
4. Market Your Protection
Robust security justifies premium rates; customers pay more knowing their belongings sleep under watchful eyes, building the trust that fills units fast.
Market Your Opening and Plan for Growth
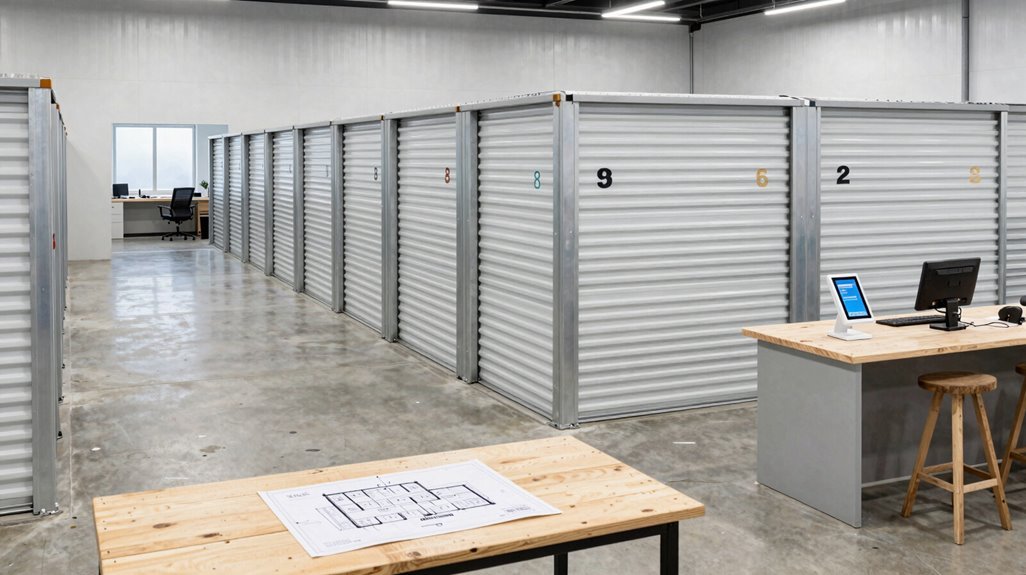
Once your security infrastructure stands complete, cameras nested in soffits, access gates humming with encrypted credentials, you’re holding a fortress no competitor can easily replicate. Now I’m shifting focus to storage marketing, where I’ll allocate roughly 6.5% of projected revenue to sustain demand through launch and beyond.
My grand opening strategy builds market differentiation through deliberate channels:
- Digital Foundation: I’m establishing online presence via SEO-optimized websites, targeted PPC campaigns, and social engagement that converts browsers into renters.
- Local Integration: I’m forging local partnerships with realtors, contractors, and apartment complexes, relationships that generate referrals and community trust.
- Promotional Architecture: I’m structuring promotions around occupancy targets: 70–95% optimal range, with breakeven at 40–45% guiding my pricing adjustments.
- Competitive Positioning: I’m analyzing competitors’ climate-controlled units, unit mix, and reviews to identify gaps I’m filling.
This foundation supports sustainable growth.





