
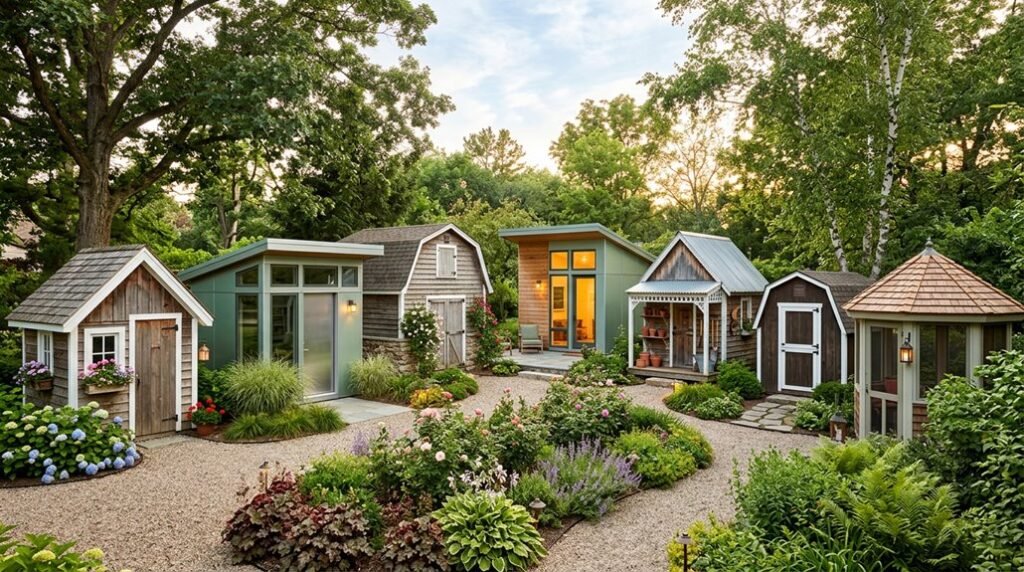
I’ve spent years watching backyard sheds evolve from forgotten storage boxes into intentional extensions of home life, architectural outbuildings that reshape how we interact with our outdoor space. These seven ideas, drawn from projects across climate zones from Vermont to Oregon, each solve specific problems while elevating everyday gardening into something more deliberate.
Whether you’re wrestling with propagating seedlings in a cramped garage, or simply craving a quiet corner to survey your landscape, the right shed structure responds to both practical demands and something harder to name: the desire for a small, purposeful refuge.
The transformations ahead aren’t about square footage alone. They’re about flexing a structure to your rhythms: morning potting sessions, afternoon tool organization, evening wind-downs with soil still under your fingernails. Each concept incorporates specific materials: cedar siding, copper flashing, engineered lumber for cantilevered benches, with dimensions and siting strategies that matter.
What follows won’t prescribe a single blueprint. Instead, it offers modular approaches you can scale, combine, or adapt, anchored by real examples from builders who’ve wrestled with drainage, thermal bridging, and the question of whether a garden outbuilding should whisper into its surroundings or stand as deliberate counterpoint.
Garden Shed Ideas: Start With a Purpose-Built Potting Space
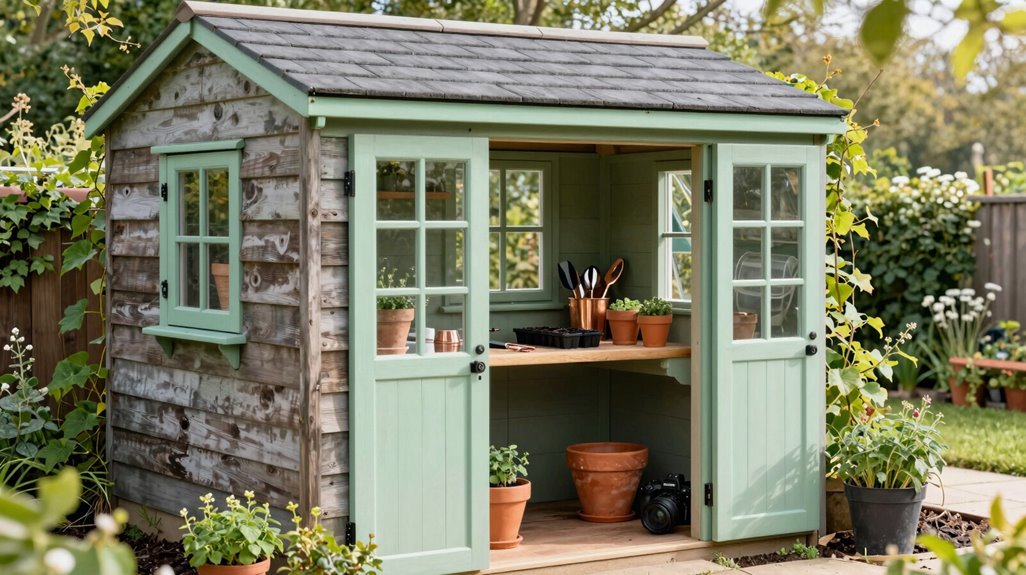
Why settle for a cluttered corner when your gardening deserves its own command center? I’ve found that a purpose-built potting space changes how we connect with our gardens, creating that sense of place every gardener craves.
1. Elevate Your Foundation
A raised-off-ground design keeps tools dry and accessible near your beds. I’ve watched how this simple elevation, just 12 to 18 inches, protects supplies from ground moisture while positioning everything within arm’s reach.
2. Centralize Your Bench
Your potting bench becomes the heart of operations. I recommend models featuring top work surfaces, tool racks, and towel storage, compact yet complete.
3. Integrate Living Elements
Integrated planters and window boxes maximize light exposure, blending workspace with growth.
4. Unify Storage and Function
When storage and workspace fit seamlessly, you’ll feel at home in your garden domain.
Attach a Greenhouse Wing to Your Garden Shed
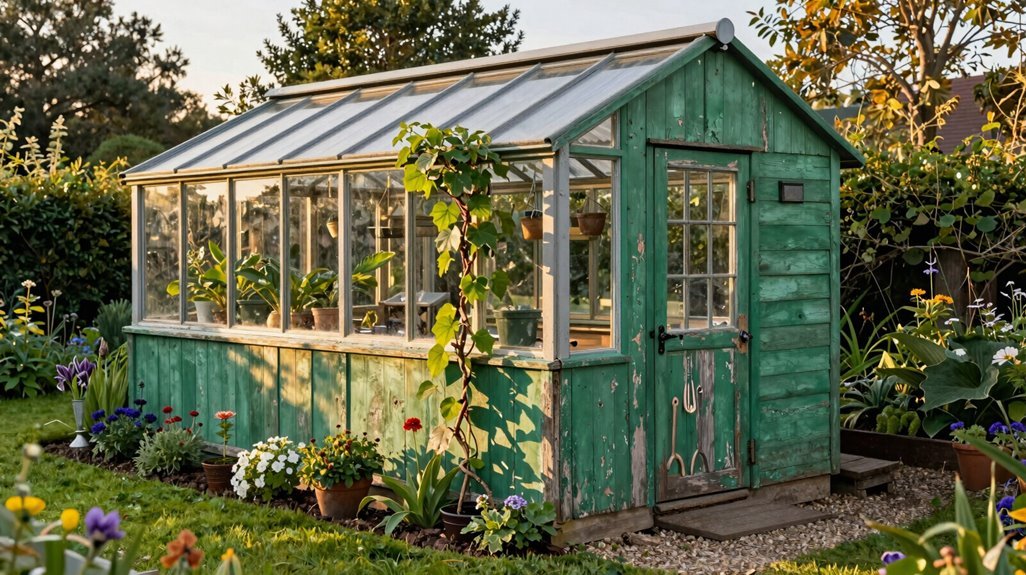
Where else can you expand your growing season without sacrificing your storage sanity? I attach a greenhouse wing to my garden shed, creating that perfect hybrid space we all crave.
Kevin Loud and Joe Elsasser’s 91-square-foot design shows this works beautifully. Their glass-walled addition functions as a lightweight extension, nestling into the landscape through seamless landscape integration. I love how natural light floods the growing zone while my tools stay dry and organized next door.
| Element | Function | Visual Impact |
|---|---|---|
| Glass-walled kick-out | Extends growing season | Nestles with garden plantings |
| Old window incorporation | Boosts light and character | Creates architectural interest |
| Shed separation | Maintains storage integrity | Allows distinct zone definition |
| Doreen Wynja’s photography | Documents blend with scenery | Shows aesthetic cohesion |
You’re not just adding space; you’re joining a community of growers who’ve figured it out.
Install a Living Roof for Natural Temperature Control
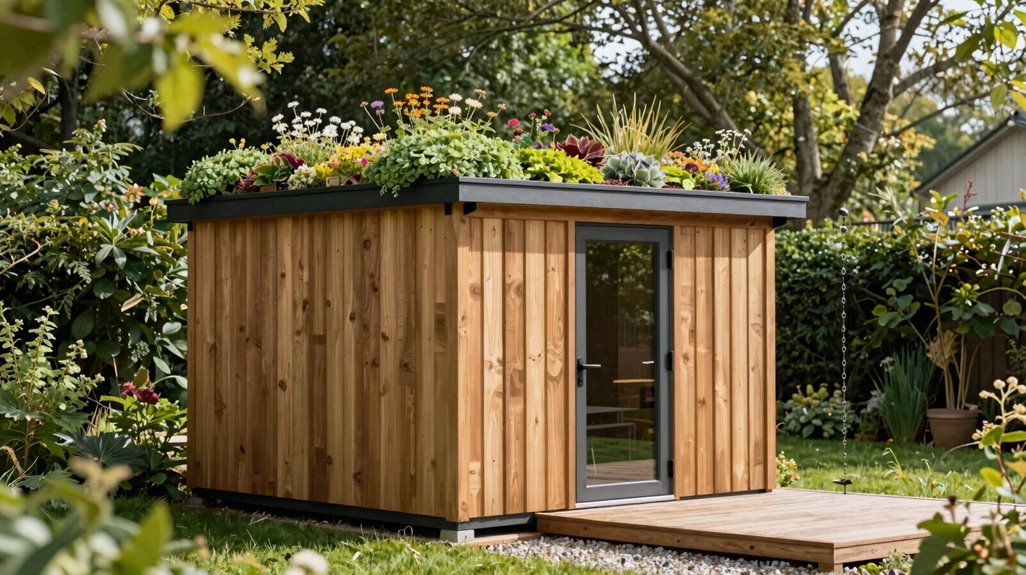
How does a single layer of vegetation transform a humble shed into a climate-responsive structure? I’ve discovered that installing a living roof, sometimes called a green roof, creates remarkable natural temperature control through simple biological processes.
Marina Wynton’s design, built by Jim Overstreet and photographed by Doreen Wynja, demonstrates this beautifully. The vegetation layer provides natural insulation, cooling your shed’s interior during scorching summers while retaining warmth through winter months. This climate regulation reduces your energy footprint without mechanical systems.
Beyond function, your living roof integrates seamlessly with surrounding landscapes, creating belonging between built structure and native ecology. The substrate depth, typically 3-6 inches, supports sedums, grasses, or wildflowers selected for your hardiness zone.
You’ll join a growing community embracing regenerative design, where utility sheds become ecological contributors rather than visual intrusions in our shared outdoor spaces.
Pick Siding and Finishes That Look at Home in Your Yard
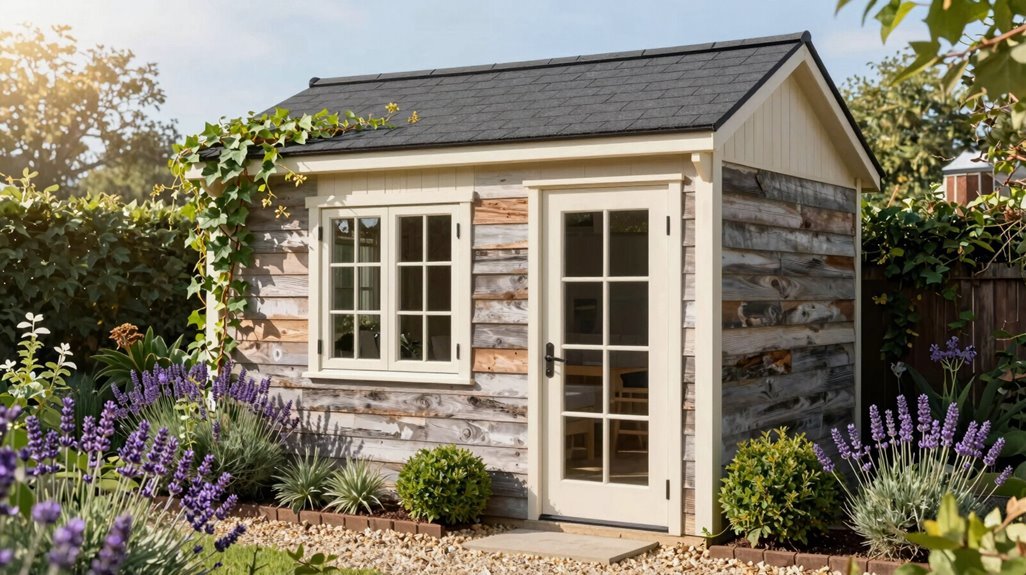
When choosing exterior treatments that harmonize with my landscape, I’m drawn to natural material selection: cedar-shake siding weathers beautifully against verdant backdrops while providing dimensional texture that synthetic alternatives simply can’t replicate. Weathered wood charm emerges through reclaimed barn boards or hand-hewn finishes, their silvery patina and Dutch door configurations creating an authentic pastoral narrative without forcing rustic affectation.
I’ve found that integrating local stone bases or copper flashing details, materials that develop character through oxidation, grounds the structure in its specific place, turning a utilitarian outbuilding into something that reads as inevitable rather than imposed.
Natural Material Selection
Why settle for a shed that clashes with your landscape when your backyard structure can feel like it grew from the soil itself? I’ve found that natural material selection creates this seamless belonging we all crave in our outdoor spaces.
- Cedar-Shake Siding — Hand-split shakes, overlapping at 5-inch exposures, create dimensional texture that mirrors surrounding foliage. I’ve watched these silver gracefully, earning a patina that feels earned, not manufactured: Pacific Northwest.
- Living Roof — Sedum mats atop 6-inch growing medium regulate interior temperatures, dropping summer heat by 15 degrees while inviting pollinators. You’re literally nurturing habitat, not just storage: Scandinavian precedent.
- Reclaimed Wood & Dutch Doors — Salvaged cedar planks with distinctive aged character pair beautifully with divided Dutch doors, offering ventilation flexibility. Weathered wood finishes complete the rustic integration: New England coastal tradition.
Weathered Wood Charm
Building on natural materials that already live and breathe with your landscape, I’ve learned that the surface finish, what the eye reads first, determines whether a shed feels planted or imposed. Weathered wood siding, whether reclaimed from old fences or salvaged panels, creates that seamless belonging your garden craves.
| Element | Purpose | Your Approach |
|---|---|---|
| Weathered wood siding | Natural, time-worn aesthetic | Source reclaimed fence wood or aged panels |
| Dutch door | Quaint charm, practical access | Install for visual appeal and ventilation |
| Weather-resistant finish | Preserve character, extend life | Apply protective coating annually |
| Rustic accessories | Cohesive yard narrative | Add vintage signage, blooming window boxes |
I pair my Dutch door with weathered wood tones, treating them carefully so my outdoor storage weathers gracefully. A hip roof overhead, rustic charm at every corner, and suddenly your garden shed doesn’t sit in your yard; it grew there.
Build Flexible Storage and Work Surfaces Inside

I want my shed’s interior to work as hard as I do, so I’m prioritizing adaptable solutions that shift with my projects: rolling workbenches that glide where I need them, fold-down surfaces that disappear when I’m done, and pegboard systems keeping every tool visible and within arm’s reach. These aren’t just storage tricks; they’re spatial strategies that let a compact footprint serve multiple functions without permanent commitments to any single layout.
Whether I’m potting seedlings on a rainy Tuesday or rebuilding a vintage chair come Saturday, the space reconfigures around the task at hand.
Rolling Workbenches
How often have you found yourself wedged between a potting table and a stack of terracotta, wishing your workspace could simply glide aside? I’ve discovered that rolling workbenches transform cramped sheds into adaptable sanctuaries where every project finds its place.
- Mobile Command Centers: These units, typically 24–36 inches wide, feature heavy-duty casters supporting 300+ pounds, letting me reposition potting stations near windows or wheeling them beside open doors for ventilation.
- Integrated Systems: Built-in pegboards and drawer configurations elevate tool organization, eliminating frantic searches through cluttered corners.
- Configurable Foundations: Removable wheels convert mobile storage into fixed workstations, creating adjustable workspace for seasonal demands: seed starting in March, furniture restoration by July.
- Weather-Resistant Engineering: Powder-coated steel frames and marine-grade plywood ensure outdoor shed durability against humidity cycles and temperature fluctuations.
Together, we reclaim every square foot.
Fold-Down Surfaces
Where does one find room to repot a root-bound hydrangea when every inch of floor space already serves three purposes? I discovered fold-down surfaces, the transformative solution that converts vertical real estate into functional outdoor work surfaces without sacrificing precious square footage.
In my compact shed design, I’ve mounted a hinged cedar panel at counter height, creating an instant potting station that latches flat against utility panels when finished. This multi-use storage approach pairs beautifully with existing wall systems, keeping tools accessible yet concealed.
1. The Pivot-Point Workbench
A 36-inch drop-leaf surface, installed with marine-grade hardware, withstands Pacific Northwest humidity while supporting 50 pounds of soil and ceramics, folding to four inches deep.
2. The Gardener’s Ledge
Positioned at standing height near eastern windows, this narrow shelf captures morning light for seed starting, then tucks behind slatted panels.
These installations demand weather-rated hinges and positive-locking mechanisms, ensuring stability when you’re wrist-deep in compost.
Pegboard Organization Systems
With fold-down surfaces securing precious square footage, I’ve turned my attention upward toward the shed’s wall planes as untapped repositories for order. Pegboard organization transforms these vertical expanses into dynamic, wall-mounted storage ecosystems that evolve alongside our gardening rhythms.
- Modular Foundation. I install moisture-resistant materials: marine-grade MDF or powder-coated steel, creating wipeable backbones that withstand humidity while supporting endless reconfiguration.
- Adaptive Tool Organization. Hooks, bins, and trays relocate within minutes as seasons shift, keeping pruners, brushes, and hardware suspended yet visible above my garden shed workspace.
- Surface Liberation. By elevating essentials, I reclaim benchtop real estate for active projects: potting soil spreads freely, paint cans rest securely.
This wall-mounted storage philosophy invites us into a community where every square inch serves purpose, where flexibility feels like belonging.
Let Windows and Doors Bring In Light and Fresh Air
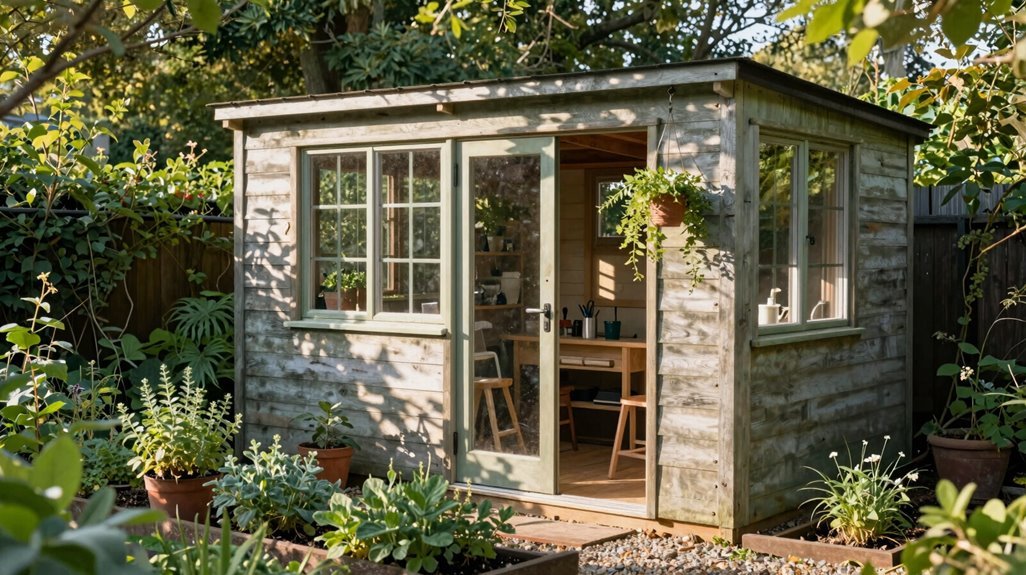
Why settle for a dim, stuffy workspace when your shed could breathe? I’m transforming my backyard retreat by prioritizing windows and doors that flood the interior with natural light while ensuring proper ventilation.
1. Maximize Glazing Area
Installing wall-to-wall windows or glass-walled projects creates that seamless indoor-outdoor connection we all crave, blending workspace with surrounding greenery through strategic fenestration.
2. Select Transitional Door Styles
Barn-style or French doors establish an inviting threshold between my tools and the garden, improving airflow while maintaining weather resistance through proper sealing.
3. Repurpose with Purpose
Reclaimed windows in custom sashes add character without compromising insulation. Character matters in spaces where we belong.
Complete Your Garden Shed With an Outdoor Seating Nook

How might a simple shed transform into something more inviting? I’ve found that adding an outdoor seating nook creates an irresistible gathering spot where you’ll actually want to linger.
Consider these elements for your garden shed design:
1. Anchor with Color
A brick red door draws the eye, establishing visual interest that connects your seating area to the structure. Doreen Wynja’s photography captures this perfectly, showing how saturated hues invite approachability.
2. Layer with Greenery
Potted containers surrounding your cozy retreat soften edges, integrating built elements with living landscape. You’ll notice the tension dissolve between architecture and nature.
3. Maximize the Vista
Positioning your seating area to frame garden highlights turns passive sitting into active observation. This cohesive outdoor aesthetic doesn’t happen accidentally, I’ve learned it requires intentional sightline planning.
The result? A dedicated space where belonging feels inevitable, not constructed.





