
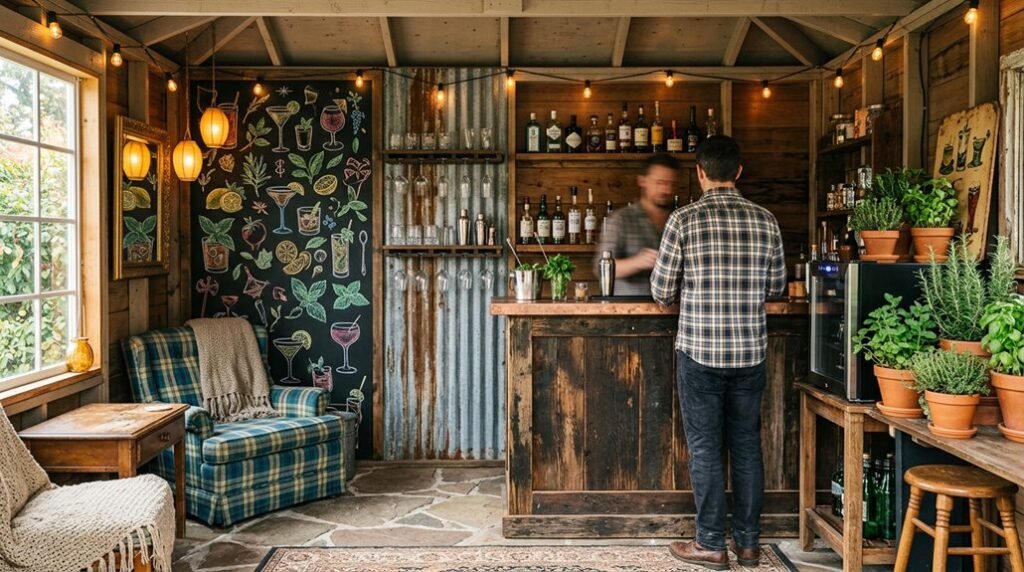
Most shed bars fail because homeowners prioritize aesthetics over spatial logic, forgetting that a 6-by-8-foot structure demands the same circulation planning as a kitchen. I’ve measured dozens of these conversions, and the difference between a cramped storage closet and a genuine gathering space often comes down to 18 inches of clearance around your counter.
The five concepts ahead, ranging from a bamboo-clad tiki retreat to a paneled English pub, each solve this problem differently. You’ll want to see which one fits your lot.
What Is a Shed Bar (and Can You Actually Build One)?
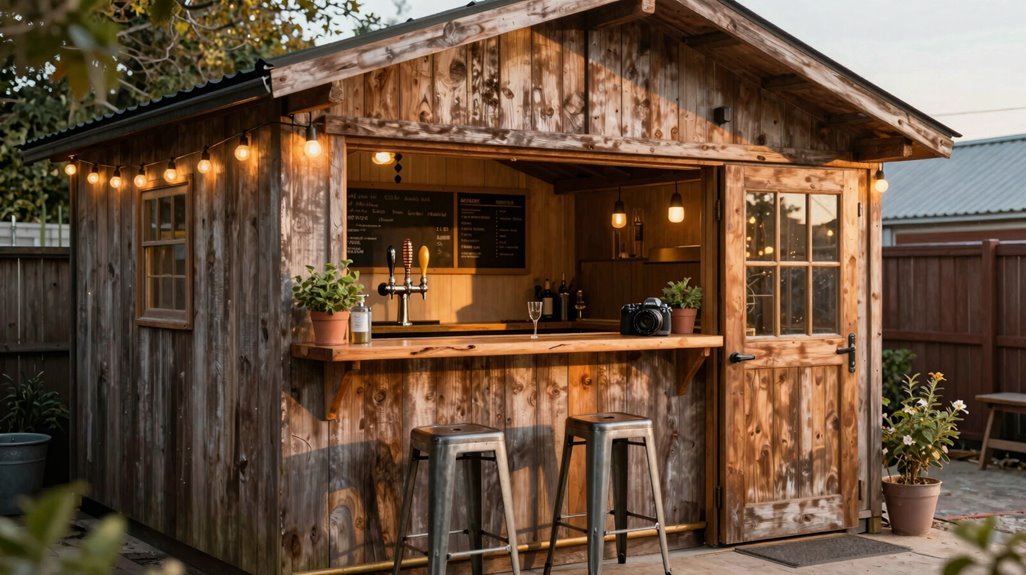
Why settle for cramped indoor entertaining when you can build something extraordinary in your own backyard? I’m talking about a shed bar, your storage shed transformed into a fully functional entertainment hub where friends gather and memories happen.
Converting that underutilized structure means reimagining every square foot: installing a proper bar counter for mixing drinks, arranging comfortable seating for conversation, and ensuring weatherproofing protects your investment through every season. You’ll want strategic lighting to set the mood after sunset, plus refrigeration to keep beverages perfectly chilled.
Whether you’re drawn to traditional English pub aesthetics or sleek modern lounges, the foundation remains identical: repurposing dead space into living community. With proper planning for electrical needs and insulation, your backyard becomes the neighborhood’s preferred destination.
Shed Bar Themes: Match Your Style to Your Space
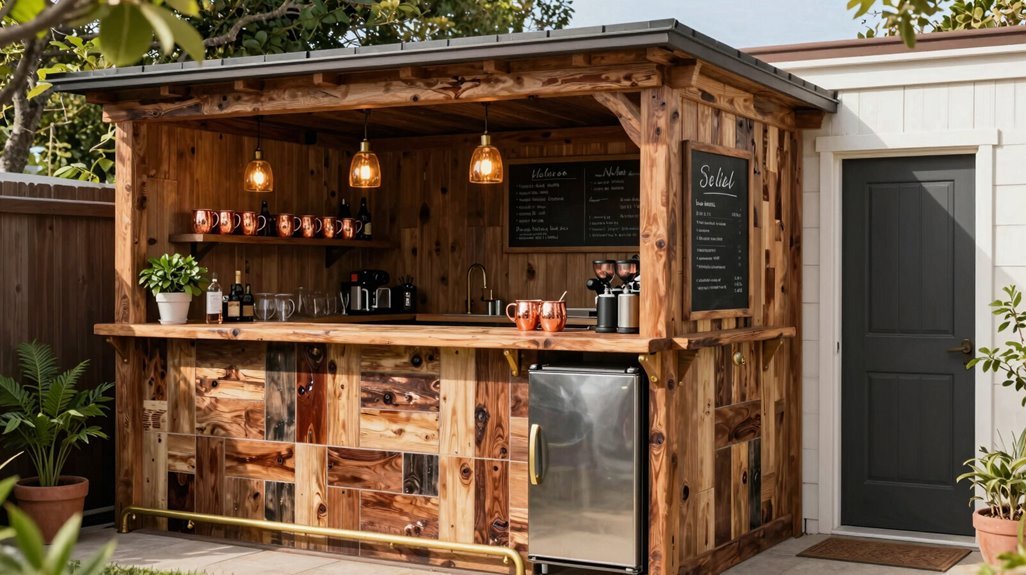
How do you want guests to feel when they step through your shed door, transported to a breezy island escape, a moody Prohibition-era hideaway, or perhaps a sun-drenched Napa tasting room? Your backyard shed bar becomes an extension of your identity, a curated space where friends gather and belong.
Consider these shed bar themes for your outdoor entertainment vision:
- Tropical Tiki: Bamboo accents, thatched roofing, and piña coladas flowing beneath string lights, perfect for summer garden bar design
- Rustic Modern: Reclaimed wood meets steel shelving, blending farmhouse warmth with minimalist sophistication
- Prohibition Speakeasy: Velvet seating, Edison bulb lighting decor, and hidden entrances creating intimate mystery
- Wine Country Tasting Room: Floor-to-ceiling storage, marble surfaces, and vineyard views through glass walls
- Classic English Pub: Dark woods, dart boards, and leather stools fostering convivial tradition
Achieving true interior alignment means mirroring your home’s architecture, matching rooflines, coordinating palettes, and extending landscaping seamlessly. Whether you crave tropical tiki escapism or rustic modern restraint, your theme must serve how you’ll actually live: sipping, gaming, or lingering conversationally.
12 Shed Bar Ideas for Every Backyard and Budget
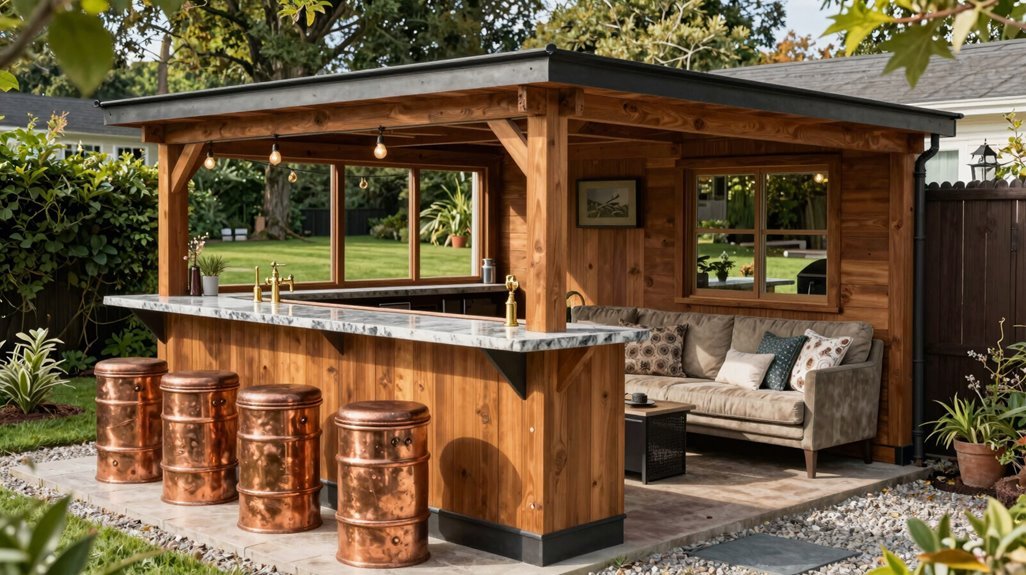
Wherever your backyard sits, tucked against a suburban fence line, sprawling across rural acreage, or squeezed onto a city patio, I’m convinced there’s a shed bar configuration waiting to transform it.
- The Classic Pub Shed: Channeling neighborhood camaraderie through dartboards, draft systems, and weatherproofing that withstands four-season use; I’ve seen these anchor suburban outdoor spaces across the Midwest.
- Modern and Sleek Bar Shed: Floating glass shelves, minimalist bar counter, concealed storage; ideal for compact urban backyards where every square foot demands intentionality.
- Tropical Tiki Bar: Bamboo cladding, tiki torches, and jungle-inspired seating create escapism; piña coladas flow freely in coastal Florida installations I’ve observed.
- Family-Friendly Kids’ Shed Bar: Mocktails, arcade games, and non-alcoholic refrigeration serve multigenerational gatherings.
- The Outdoor Bar: Prioritizing glassware storage, integrated speakers, and social bar stools for beverage-focused entertaining.
Each configuration balances aesthetic aspiration with practical weatherproofing; your outdoor space deserves nothing less.
Shed Bar Layouts That Actually Work: Counter, Storage, and Flow
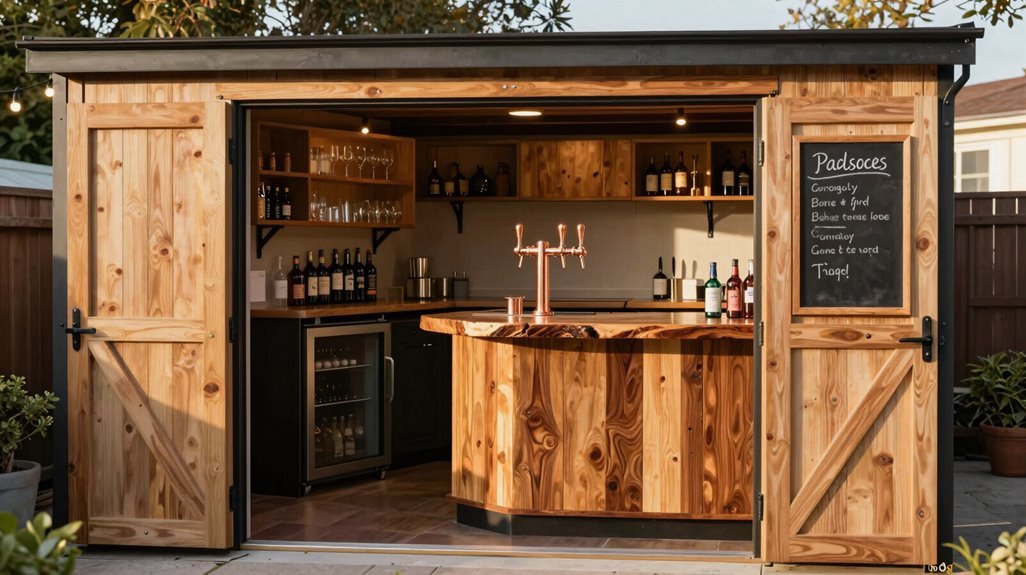
While I’ve sketched dozens of shed bar configurations across property lines from Phoenix to Portland, I’ve learned that brilliant aesthetics collapse without intentional spatial logic. Your counter placement, storage proximity, and traffic corridors determine whether guests linger comfortably or bottleneck at the beer fridge.
Smart shed bar layouts demand deliberate choreography between service zones and social spaces. I’ve watched hosts transform cramped sheds into seamless outdoor bar experiences by anchoring the counter along the longest wall, positioning refrigeration within arm’s reach, and carving clear circulation paths. The serving window becomes your connective tissue, bridging interior prep with exterior conviviality.
- Anchor your counter at 42 inches height with a 12-inch overhang for stools, keeping bartenders elevated above seated guests
- Cluster storage vertically behind the bar, wall-mounted rails for glassware, under-counter shelving for spirits, preserving precious floor space
- Illuminate task zones with pendant lighting over the pour station and LED strips beneath the counter for ambient glow
- Position refrigeration at the counter’s end, eliminating cross-traffic between ice runs and cocktail crafting
- Design your serving window as a pass-through with fold-down shutters, weatherproofing when closed yet disappearing when raised
Build Your Shed Bar: Permits, Costs, and Step-by-Step Timeline
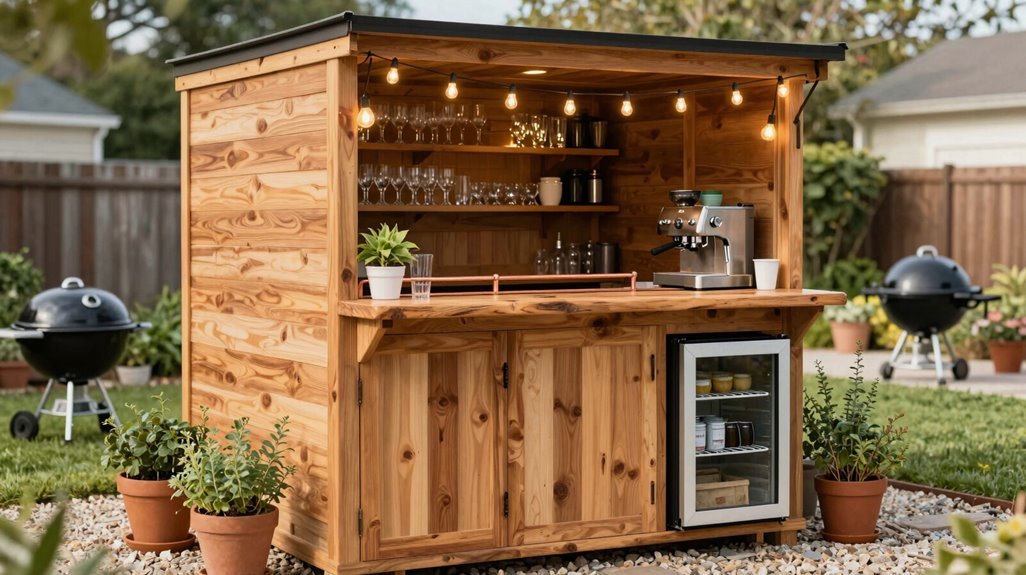
Why let permitting anxieties derail your backyard vision when most jurisdictions offer straightforward pathways for accessory structures under 200 square feet? I’ve found that checking local regulations and HOA rules first, before committing to any shed bar design, saves weeks of headaches later.
My step-by-step timeline typically unfolds across four phases: concept and spatial measurement (using 3D tools for instant estimates), permitting coordination, construction, and final beverage service setup. During construction, I prioritize insulation and weatherproofing for year-round comfort, then run electrical for lighting and refrigeration, non-negotiable elements for any serious entertaining space.
Costs scale with ambition: basic shell conversions start modestly, but adding climate control, professional wiring, and bar-grade refrigeration demands realistic budgeting. Most projects I’ve guided complete in 8–12 weeks, turning backyards into community anchors.





